
Home/Floor Plans
PlansFloor plans
Start from a layout that already works, or start from a blank page. Either way the plan gets adjusted to your lot, your grade, and the way you actually move through a house.
Our 6 most recent plans
These are working drawings, not renderings from a plan catalog. Every one of them gets changed before it becomes yours.

- 76' × 54'
- Main level
- Vaulted master
- Deep garage

- 60' × 56'6"
- 3 bed
- 2x6 walls
- Oversized 2-car

- 26' × 36'
- 3 bed
- 2.5 bath
- 21' × 23' garage

- 10' ceilings
- Vaulted living
- Office
- 2-car

- 66' × 36'
- Butler's pantry
- 16' × 16' primary
- 24' × 28' garage

- 40' × 54'
- 3 bed
- Vaulted great room
- Stairs down
Click any drawing to open it full size. Square footage, room sizes and elevations all change with your lot and budget — these are starting points, not a catalog.
Which shape fits your lot?
The plan type is usually decided by the ground before it is decided by taste.
Ranch
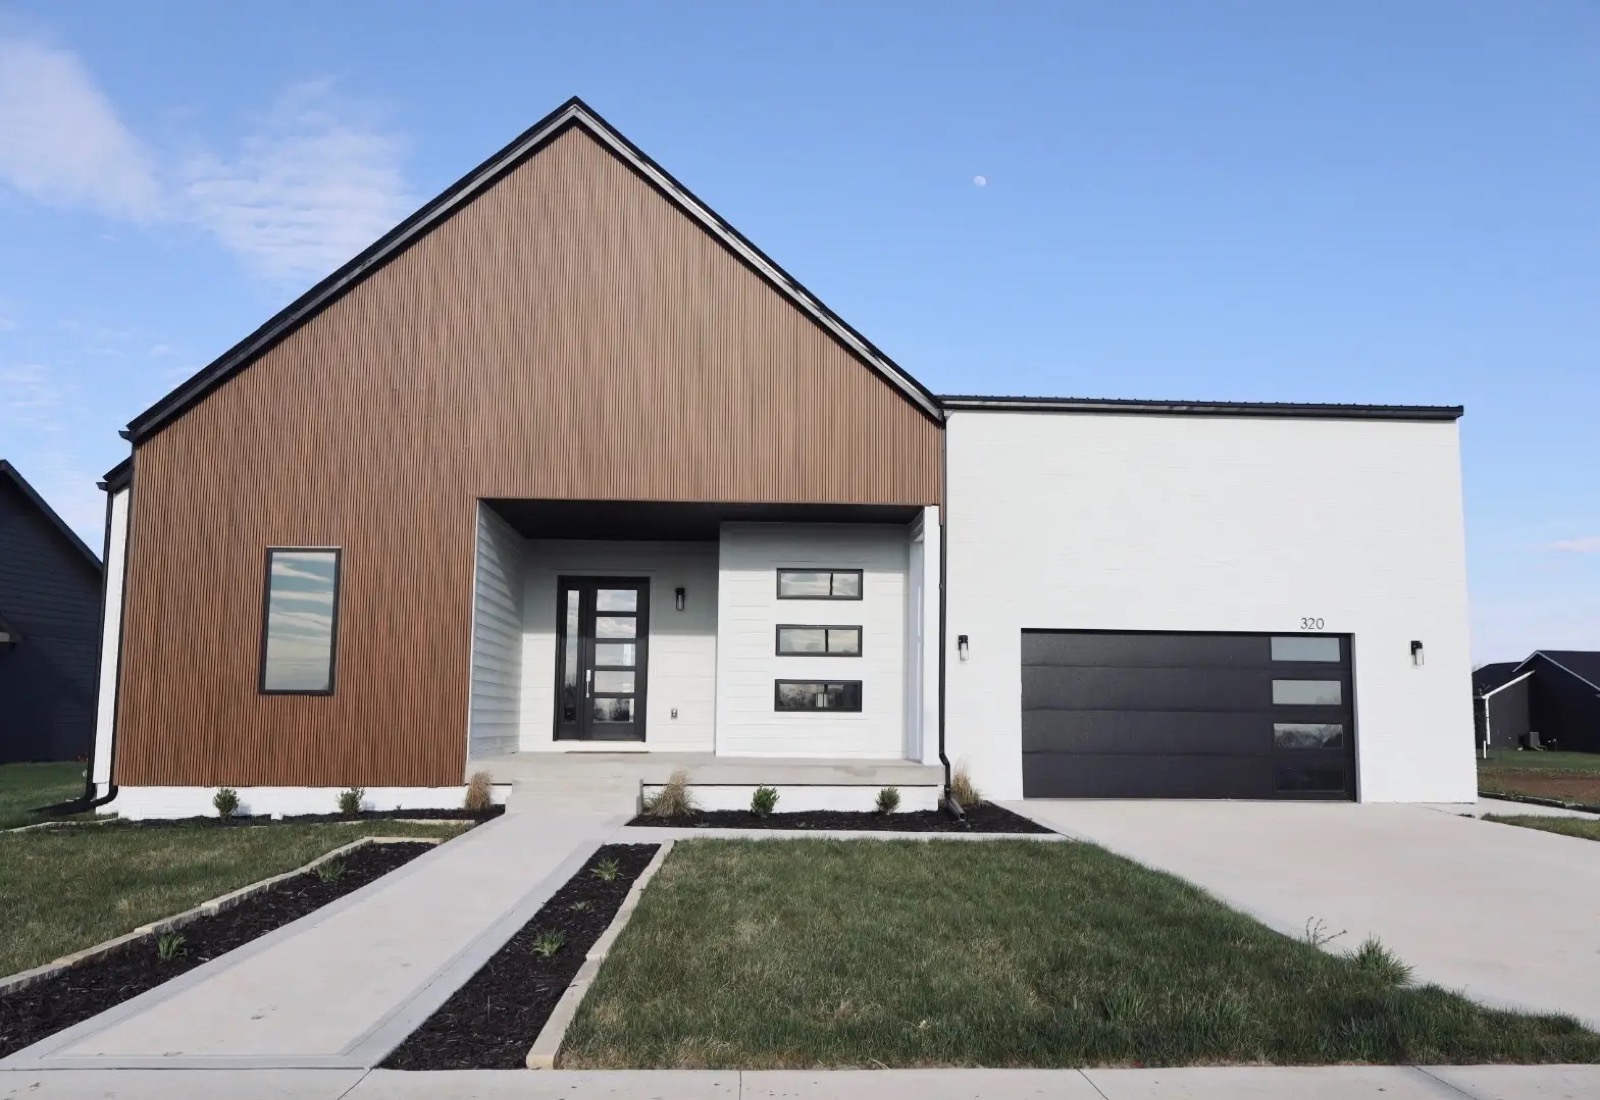
Everything on one level, usually over a full or walkout basement. The most requested plan we build in Central Iowa and the easiest to age into. Wants a wider lot — good fit for newer phases in Ankeny, Grimes and Waukee.
Typical: 1,600–2,400 sq ft main level, 3–4 bed
Story and a half
Main-floor primary suite with bedrooms and a loft upstairs. Gives you the volume of a two-story great room without putting the owners' bedroom on the second floor.
Typical: 2,200–3,200 sq ft, 4–5 bed
Two-story
The most square footage per dollar and per foot of lot width. Good fit for tighter metro lots and for families who want the bedrooms together.
Typical: 2,400–3,600 sq ft, 4–5 bed
Acreage & walkout
Built into grade, with a finished lower level that opens to the yard. If your lot slopes, a walkout turns a basement into the best room in the house — at roughly 40 percent less per foot than the main level.
Typical: 2,000–3,000 sq ft main + finished lower
Layout decisions that matter in Iowa
Some of these are regional. A plan drawn for Phoenix or Atlanta gets a few things wrong here.
- A real mudroom, not a hook by the door. Six months of boots, coats and sports gear need a bench, lockers and a surface that does not mind a puddle.
- Garage depth over garage width. Three extra feet of depth buys a snowblower, a workbench and open truck doors.
- Windows on the south, shade on the west. Free heat in January, and a great room that is not 84 degrees at 6pm in July.
- Laundry near the bedrooms. The single most common regret we hear about people's previous house.
- Plan the basement stair now. Where it lands decides whether a future finished lower level is easy or awkward.
- Decide on the walkout before you buy the lot. It is the one thing on this list you cannot change later.

A real mudroom: bench, cubbies, hooks and a shelf tower. Six months of boots and coats have somewhere to go.
Have a plan you already like?
Send it over — a builder's plan book, a Pinterest board, a sketch on notebook paper. We will tell you what it costs to build here, what we would change for your lot, and what it would take to make it yours.